I’ve spoken with tons of concept store owners, and most run into the same pain point when renovating. Picking wall paint isn’t the hard part — it’s sourcing your display fixtures. Ready-made racks often look cheap, and garments never quite pop once hung on them. Custom cabinetry, on the flip side, can end up looking disconnected from the rest of the interior. It might look pretty, but it just doesn’t work well for showcasing products. Today I’m breaking down our completed apparel & fragrance concept store build, using photos from the finished site to explain how we put together this set of integrated custom displays.
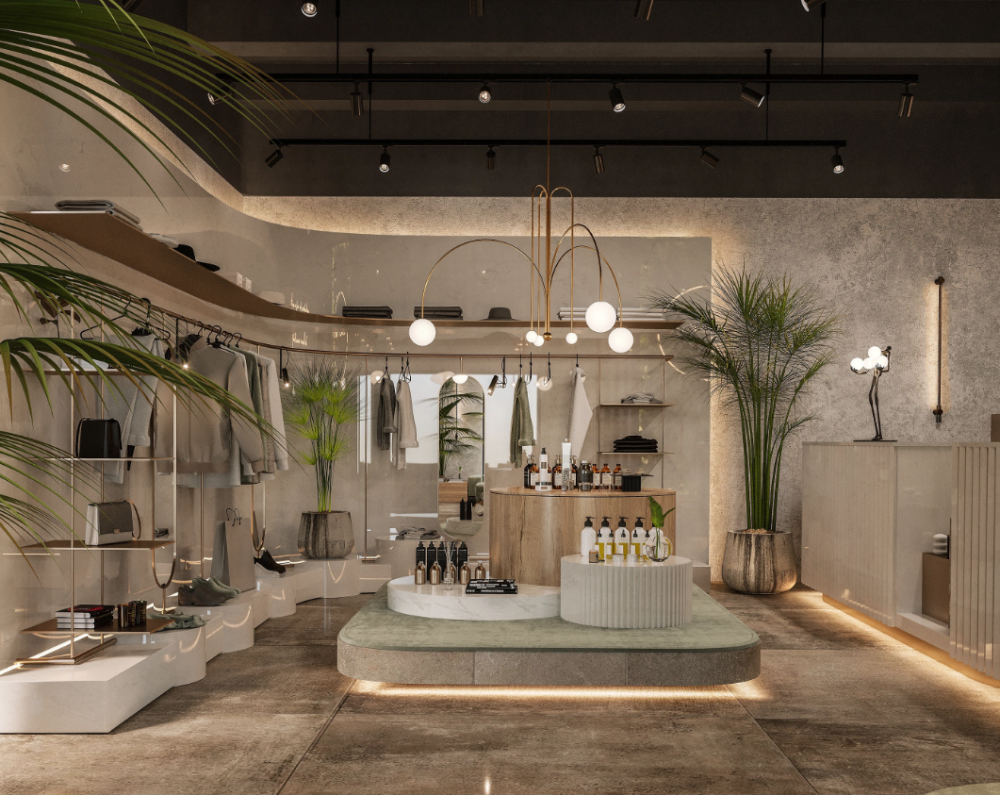
Space & Fixture Breakdown
Central Island Display at Entrance
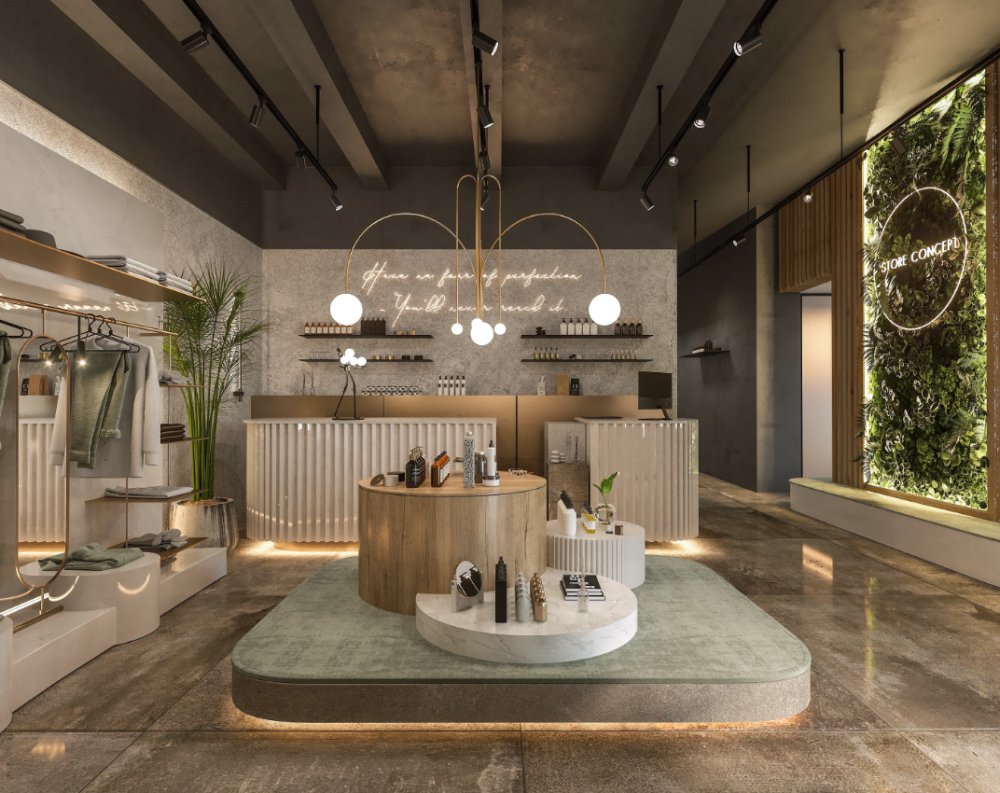
Right when shoppers walk in, this tiered circular island grabs their attention. Instead of a single flat countertop, we built it at two different heights, pairing solid wood and engineered marble surfaces. Recessed warm LED strip lighting runs along the base of the whole unit. The higher tier holds perfume bottles and body care bundles, while the lower platform showcases jewelry, sample-sized goods and gift boxes. Varying heights stop small merchandise from looking messy. The soft upward glow highlights the warm texture of fragrance products and naturally slows people down as they enter. The pale green upholstered base wrapping around the island also softens the cold feel of hard cabinet materials.
Curved Garment Display Zone
Standard straight racks tend to chop a shop into narrow aisles and make the whole space feel stiff and boxy. We opted for curved brass hanging rails that follow the wall’s natural contour. Under the rails sit white stepped plinths, perfect for folded knits, linen textiles and handbags. Large full-length mirrors are fitted onto the back panels, visually opening up the shop and making it easier for customers to try on clothes and check their fit. Tall potted plants are dotted throughout the merchandising area to tone down that stark commercial shop feel, creating a calm, laid-back shopping environment. It also makes the space really photo-friendly for customers sharing snaps on social media.
Fluted Reception Counter – The Shop’s Photo Spot
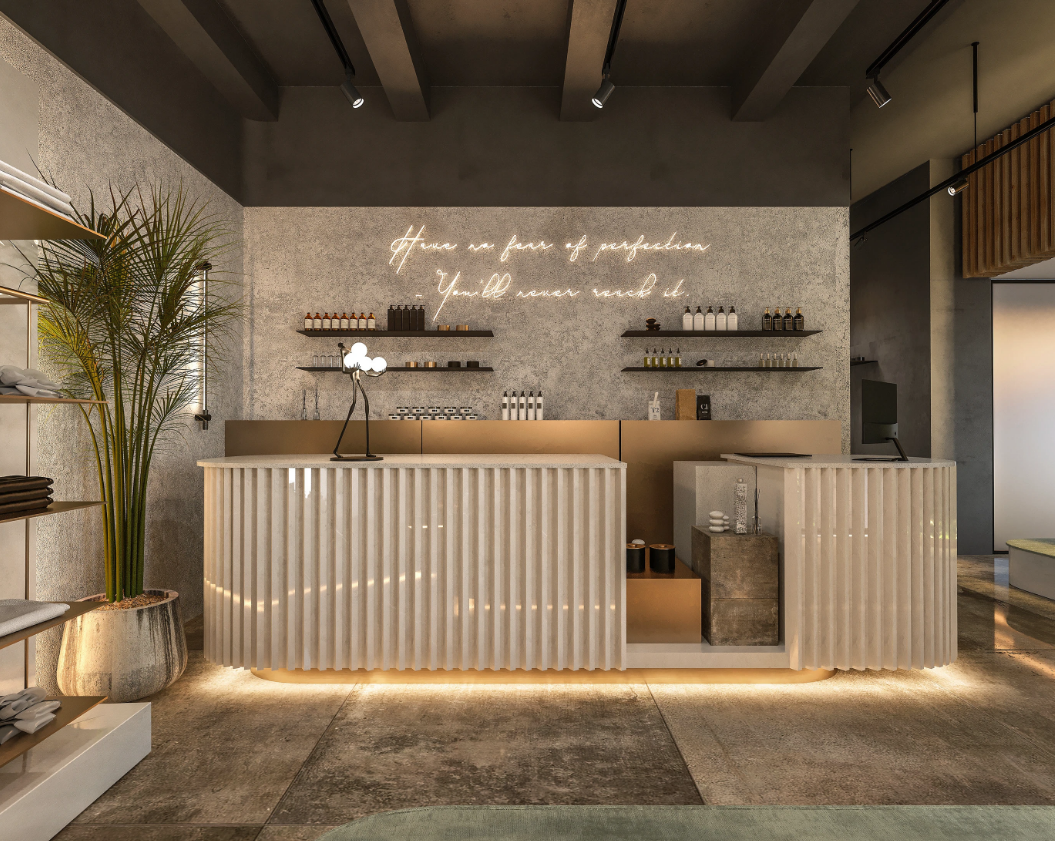
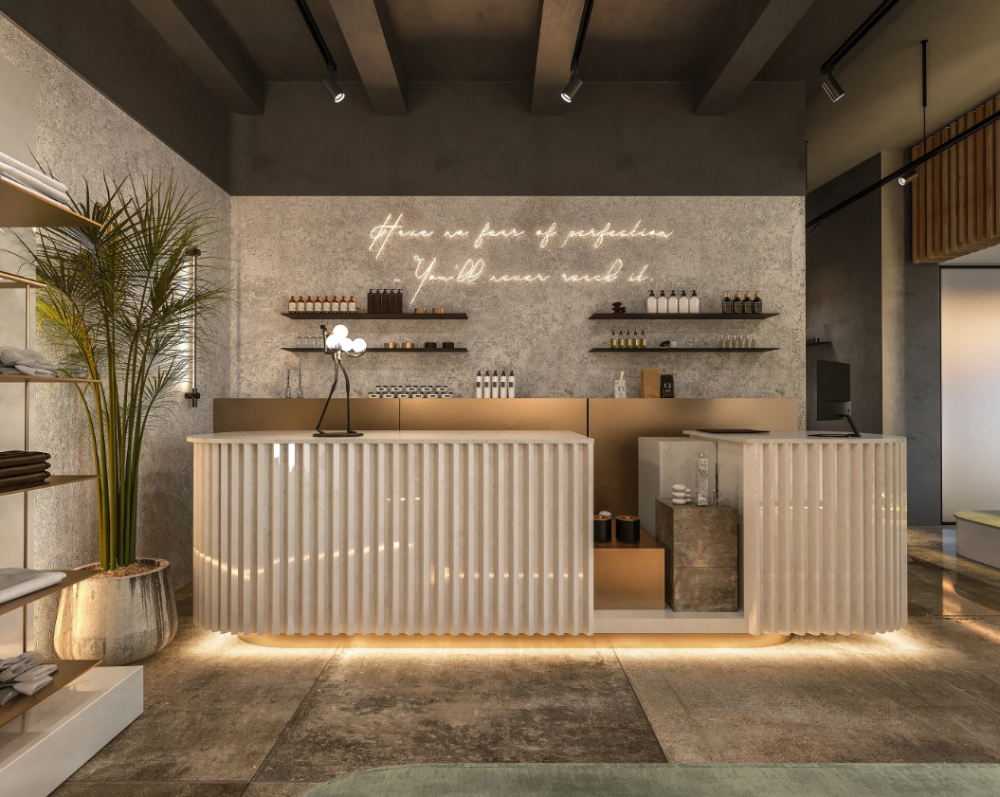
Your checkout counter isn’t just a place to process payments; it’s the second major focal point of the whole store. The front uses vertical fluted panels, paired with a white engineered stone countertop, plus recessed warm ambient lighting along the bottom edge. Open floating shelves are mounted behind the countertop to hold fragrance samples and skincare displays. The back wall features textured micro-cement, finished with handwritten neon lettering to create a built-in photo backdrop. Lots of shoppers pause to take photos while checking out, which brings free organic exposure for the brand. Storage is built inside the counter to hold packaging, sample stock and office gear, balancing visual appeal and real-world functionality.
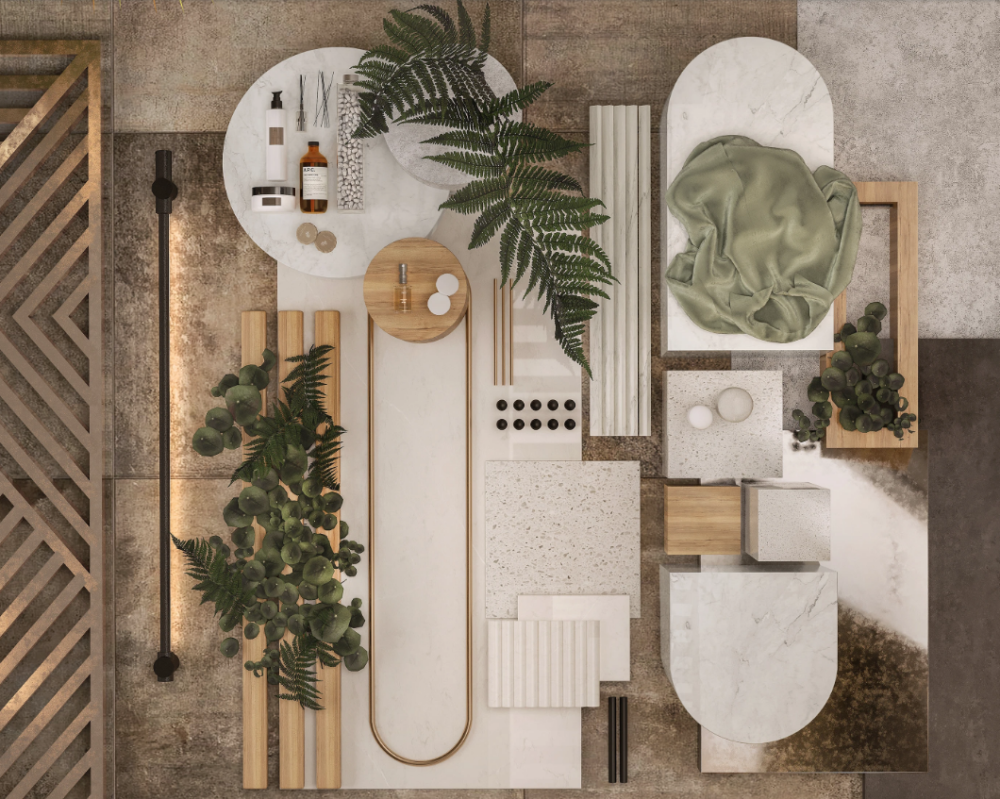
Material Picks
- Flooring: Vintage micro-cement style tiles. Tough enough for high foot traffic retail spaces, scratch-resistant and easy to wipe clean.
- Cabinet base: MDF core, finished with wood veneer and matte paint. Engineered marble for countertops; cheaper than natural marble, less likely to stain or crack.
- Lighting: Track spotlights to highlight clothing and products. Hidden strip lights under cabinets for ambient glow, paired with artistic pendant lights. Layered lighting avoids harsh glare and unwanted reflections on merchandise.
- Soft decor: Large potted plants and olive-green fabric accents to balance the raw, cool industrial base and add gentle natural warmth.
Who this Fixture Concept Works Best for
-Luxury women’s concept shops, minimalist ready-to-wear boutiques
-Hybrid retail spaces combining clothing with fragrance, skincare or home goods
-Brands wanting an Instagrammable shop and strong social media presence
-Store owners tired of bulky traditional shelving, chasing a clean, premium look
Wrap-up
We planned the display fixtures alongside the interior design, not after all the hard construction was done. The cabinetry itself becomes part of the space design. Curved forms, layered lighting and natural material combinations support selling multiple product lines — clothing and fragrance — while building a distinct brand identity. It keeps customers browsing longer, and photos from the finished space can go straight onto the brand’s social pages.
If you’re getting ready to open a new shop and need custom display fixtures that work for merchandising and look great, reach out to discuss space planning.